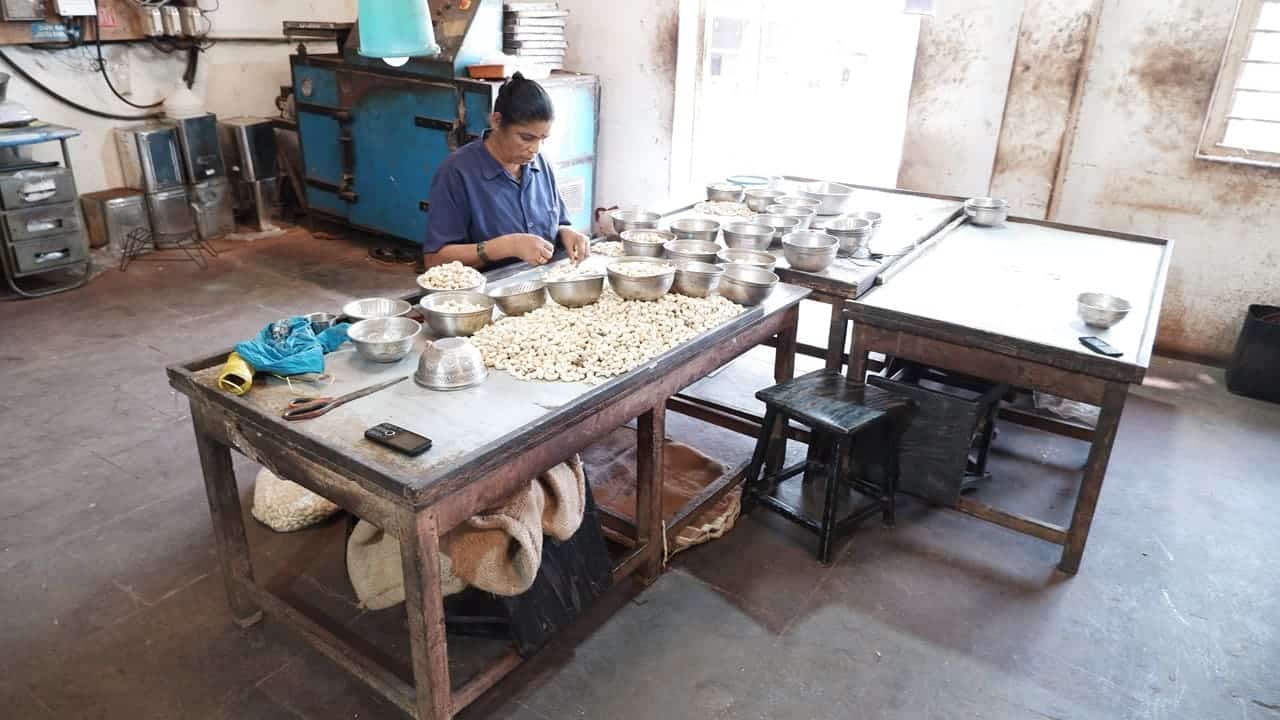
Cashew factory layout and plant engineering design is the service that turns a list of machines into a working factory. It produces the floor plan and process-flow layout that places every unit — steaming, cutting, drying, peeling, grading, packing — in the correct sequence, with the right spacing for safe operation and maintenance. The design fixes a one-directional material flow from raw nuts to finished kernels so dirty and clean work never cross, applies HACCP zoning to separate raw and kernel areas, and routes every utility: steam, power and cabling, water, compressed air, and effluent/CNSL handling. You receive dimensioned drawings a civil contractor can build from, plus building sizing with deliberate space reserved for future expansion. It is a standard part of any turnkey cashew processing plant build, and we also deliver it standalone for operators who already own machines or land.
What Plant Layout & Design Covers
A complete layout package answers one question: where does every machine go, and why? We start from your target throughput and product mix, then map the full cashew manufacturing process onto your building or plot. Deliverables typically include:
- A process-flow diagram showing the path of the nut through each stage.
- A dimensioned floor plan with machine footprints, walkways, and maintenance clearances.
- Zone boundaries separating raw, in-process, and finished-kernel areas.
- Utility routing layouts for steam, electrical, water, compressed air, and effluent.
- Civil reference drawings — foundations, drains, plinth heights, door and roof openings.
Because the plan is drawn against real machine dimensions from our product list, the equipment fits the first time, without on-site rework.
Material Flow & HACCP Zoning
Good layout is not decoration — it is the single biggest lever on throughput and hygiene. We design a one-directional flow: raw nuts enter at the dirty end, move through steaming, shelling and drying, and exit as graded kernels at the clean end, never doubling back. This straight-line movement cuts handling, reduces bottlenecks, and keeps operators from carrying shell dust into kernel zones.
On top of flow, HACCP zoning physically separates the raw/shell side from the clean/kernel side, with controlled transitions between them. Auditors look for exactly this separation, so a plant that is zoned correctly from day one passes hygiene audits far more easily than one retrofitted later. The layout also positions handwashing, waste egress, and personnel routes to reinforce the barrier. For the food-safety programme that sits on top of this physical design, see setting up a HACCP-certified cashew processing plant.
Utility Routing (Steam, Power, Water, Effluent)
Machines are only as reliable as the services feeding them. Our design routes each utility along the shortest safe path and sizes the mains to the connected load:
- Steam — boiler location, header runs and drops to steamers and cookers, with a route for the cashew shell burner that turns shell waste into process heat.
- Power & cabling — cable trays, distribution points and the position of the electrical control panel so runs stay short and serviceable.
- Water & compressed air — supply lines to washing, humidification and pneumatic equipment.
- Effluent & CNSL — drainage falls and collection points for wash water and cashew nut shell liquid, kept clear of clean zones.
Getting these routes right on paper prevents the expensive re-trenching that plagues plants laid out by trades who guess at the loads.
Sizing the Building & Planning for Expansion
We size the building to the process, not the other way round. Each zone gets enough area for its machines plus circulation, staging, and storage for raw nuts and finished kernels. Just as important, we reserve planned expansion space — a defined bay or direction the line can grow into — so doubling capacity later means adding modules, not demolishing walls. This forward planning is a core theme of setting up an ultra-modern cashew processing unit, and it feeds directly into your project report and plant cost estimates.
Why Design from the Plant Builder
A generic architect can draw a shed. Only the plant builder knows the exact footprints, clearances, utility loads and flow logic of cashew machinery — because we make and install it. That grounding means the drawings reflect how the line actually runs: the steamer’s steam demand, the dryer’s airflow, the panel’s cable routes, the maintenance access each machine needs. The result is a plan that builds cleanly, passes audits, and runs efficiently. For end-to-end guidance beyond the drawings, our cashew processing consultancy carries the project from concept to commissioning.
Get Started
Ready to design your factory? Share your target capacity, product mix, and site details, and we will scope a layout and engineering design package for you. Request a layout & design quote, or message us on WhatsApp from the button in the corner of any page.
Frequently Asked Questions
What does cashew factory layout design include? A process-flow diagram, a dimensioned floor plan with machine footprints and maintenance clearances, HACCP zone boundaries, utility routing layouts for steam, power, water, compressed air and effluent, and civil reference drawings your contractor can build from — everything needed to place and connect every machine correctly before construction begins.
Why does material flow and HACCP zoning matter? A one-directional flow from raw nuts to clean kernels prevents cross-contamination, cuts handling, and removes bottlenecks that cap throughput. HACCP zoning physically separates dirty raw areas from clean kernel areas, which is exactly what food-safety auditors check. Designing both in from the start makes the plant faster to run and far easier to certify.
Do I need layout design if I buy a turnkey plant? Layout and engineering design is already included in a turnkey build, so you do not need to commission it separately. We offer it standalone mainly for operators who already own machines, have an existing building, or want a plant redesigned for better flow or expansion.
Why design the layout with the plant builder instead of a general architect? The plant builder knows the real footprints, clearances, utility loads and flow logic of each cashew machine, because we make and install them. That means the drawings match how the line actually runs, so machines fit the first time and utilities are sized correctly — avoiding the costly rework common when a general architect guesses at machinery requirements.
Can the design leave room for future expansion? Yes. We size the building to your current capacity while reserving a defined bay or direction for growth, so you can add modules later instead of rebuilding. This keeps the cost of scaling up low and is a standard part of how we plan every layout.